
Price Reduction - New Construction - Eco Friendly
Address
1063 Honeysuckle Hill Avenue, Galt, CA
Price
$ 724,990
Property Attributes
- MLS#226110058
- TypeSingle Family
- Listing Status Active
- CountySACRAMENTO
- CityGalt
- AreaGalt
- NeighborhoodCypress at The Fairways
- Zip95632
- StyleContemporary
- Year Built2026
- Price$ 724,990
- Bedrooms5
- Full Bathrooms3
- Half Bathrooms0
- Sqr Footage2891
- Lot Size0.1834 Acres
Data Source:
MetroList MLS
Property Description
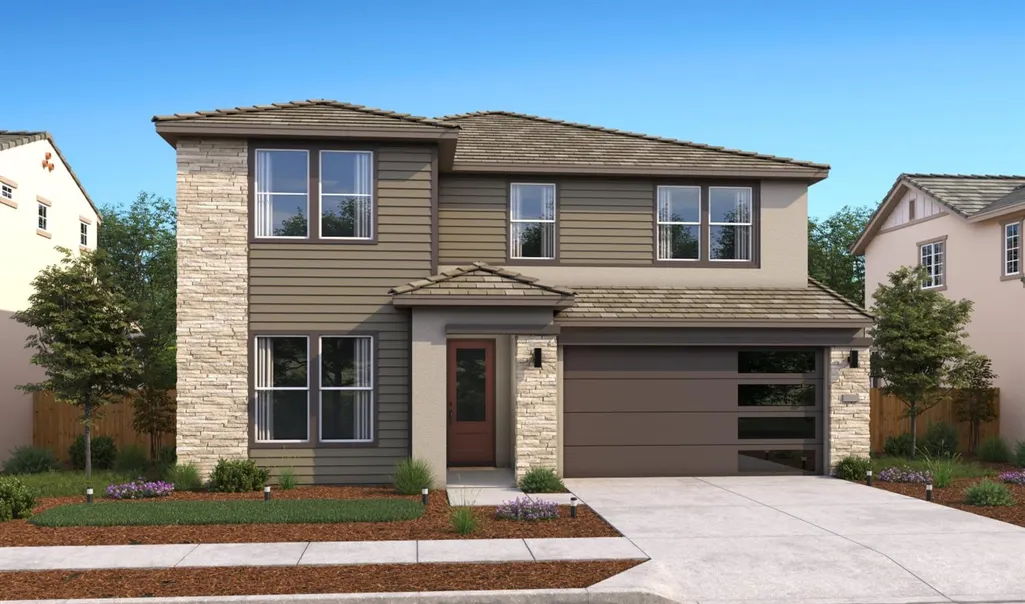
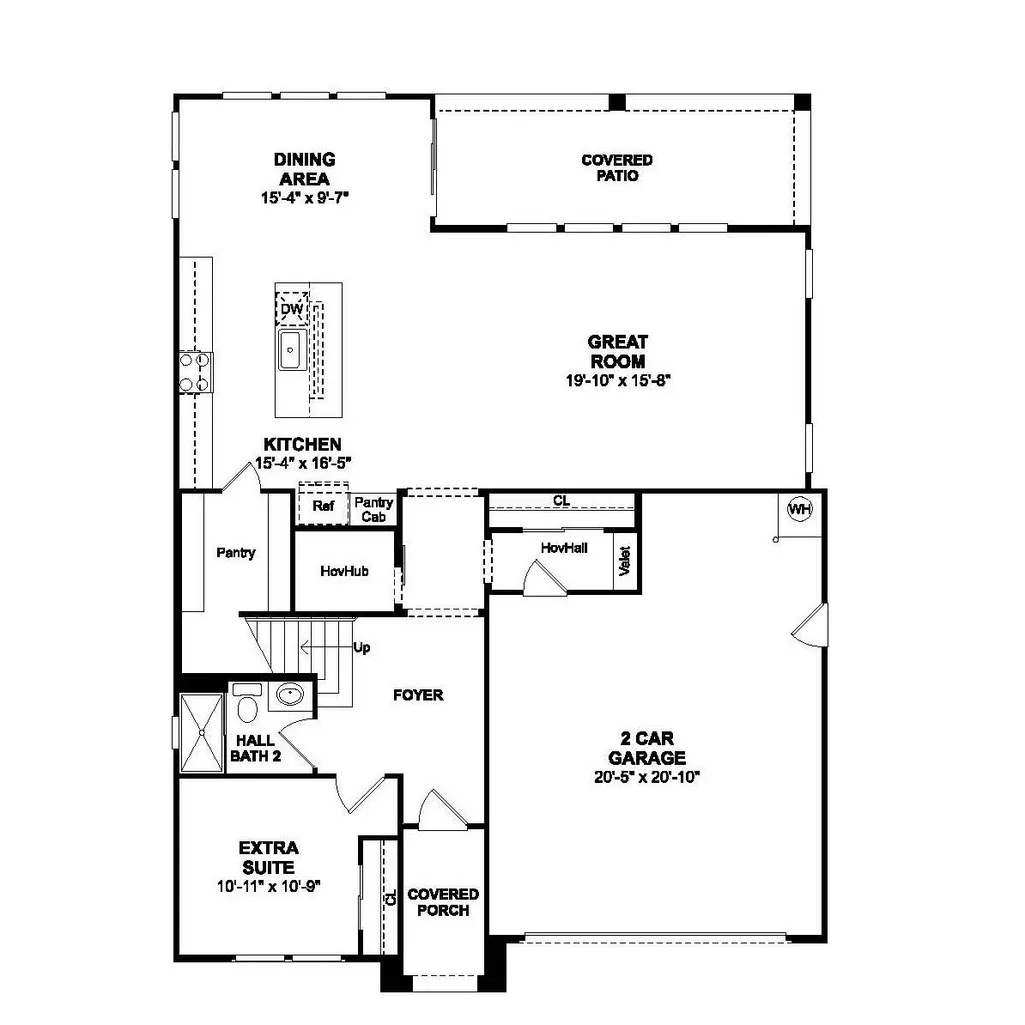
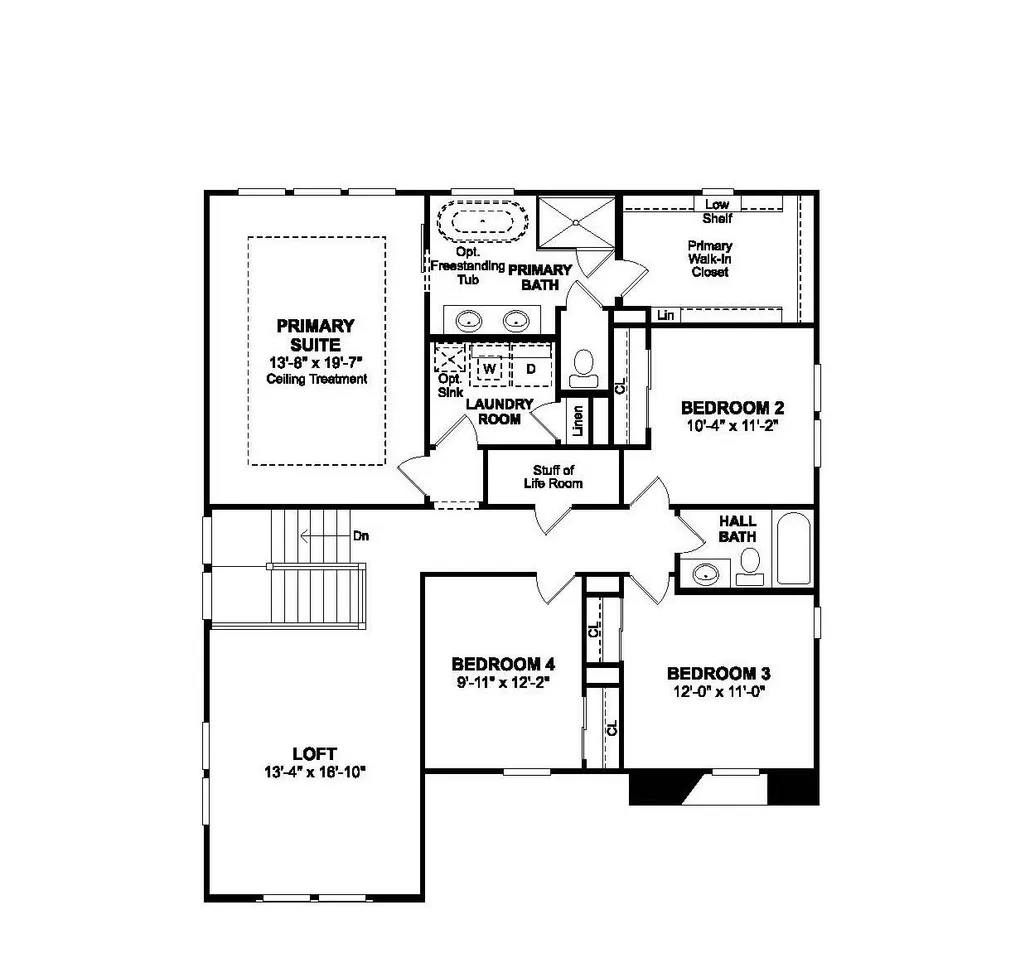
Designed to give you more ways to live, the Macon plan at The Fairways delivers an impressive 5-bedroom, 3-bath layout with spaces that adapt beautifully to everyday life. Sunlight fills the great room, where a dramatic 15' multi-slide glass door opens the living space to the outdoorsideal for entertaining or enjoying Arizona's beautiful evenings. The designer kitchen pairs Quill-stained cabinetry with Marble-look quartz countertops, GE Profile stainless-steel appliances, and an oversized island accented by pendant lighting. A first-floor bedroom and full bath provide a comfortable guest suite, private office, or flexible space for multi-generational living. Upstairs, the spacious loft invites endless possibilities, from movie nights to a home gym or playroom. The private primary suite features dual vanities, a generous walk-in shower, and ample closet space, while three additional bedrooms provide room for everyone. Thoughtful design, stylish finishes, and exceptional flexibility make this a standout at The Fairways. *Price subject to change.
| Price History | |
|---|---|
| 9/1/2026 | Listed $733,890 |
| 9/11/2026 | 2$724,990 |
General Features
| Sewer | Public Sewer |
|---|---|
| Heating | Central,MultiZone |
| Cooling | Central,MultiZone |
| Utilities | Public,Sewer Connected,Electric,Internet Available,Solar |
| Roof | Tile |
| Appliances | Built-In Electric Oven,Hood Over Range,Dishwasher,Disposal,Microwave,Free Standing Electric Range |
| Garage Spaces | 2.0 |
| Patio/Porch Features | Covered Patio |
| Architectural Style | Contemporary |
| Construction Materials | Stucco |
| Year Built | 2026 |
| Electric | 220 Volts in Laundry |
| Stories Count | 2 |
| Levels | Two |
| Property Subtype | Single Family Residence |
| County | Sacramento |
| Property Type | Residential |
| HOA | No |
| Subdivision Name | Cypress at The Fairways |
| Facing Direction | West |
| Full Baths | 3 |
| Close Price | 0.0 |
| Status | Active |
| Directions | From Fairway Drive,turn West on to Glendale Ave. and then turn South into Hawk Haven Way. Follow signage to Model Sales Office. |
| City | Galt |
| Senior Community Y/N | No |
| High School District | Galt Joint UHS |
| Zoning Description | Res |
| Open Parking Spaces | 0.0 |
| MLS Area | 10632 |
| Lot Size Square Feet | 7988.0 |
| Carport Spaces | 0.0 |
| Home Warranty Y/N | No |
| Property Condition | Under Construction,New Construction |
| Builder Name | K. Hovnanian Homes |
| Standard Status | Active |
| Middle/Junior School District | Galt Joint Union |
| Elementary School District | Galt Joint Union |
| Year Built Source | Assessor Agent-Fill |
Interior Features
| Flooring | Carpet,Laminate,Tile |
|---|---|
| Window Features | Dual Pane Full,Window Screens |
| Laundry Features | Electric,Inside Room |
| Total Bedrooms | 5 |
| Room Type | Primary Bathroom,Primary Bedroom,Great Room,Kitchen,Laundry |
| LivingAreaSource | Builder |
| Kitchen Features | Pantry Closet,Quartz Counter,Island w/Sink |
| Total Baths | 3 |
| Primary Bathroom Features | Shower Stall(s),Double Sinks,Walk-In Closet,Quartz,Window |
| Living Room Features | Cathedral/Vaulted,Great Room |
| Dining Room Features | Dining Bar,Dining/Family Combo |
| Primary Bedroom Features | Walk-In Closet |
| RoomBathsOtherFeatures | Shower Stall(s),Double Sinks,Tub w/Shower Over,Quartz |
Exterior Features
| Fencing | Back Yard,Fenced |
|---|---|
| Parking Features | Attached,Garage Door Opener,Garage Facing Front,Interior Access |
| Lot Features | Auto Sprinkler Front,Shape Regular,Landscape Front |
| Water Source | Public |
| Total Parking | 0.0 |
| Foundation Details | Slab |
| Spa | No |
| Lot Size Acres | 0.1834 |
| Private Pool | No |
| Lot Size Source | Assessor Agent-Fill |
| Builder Model | Macon - Lot 117 |
| Horse Y/N | No |
Amenities
- Foreclosure
- Views
- Short Sale
- New Construction
- Adult 55+
- Lease To Own
- No HOA Fees
- Furnished
- Primary On Main
- Air Conditioning
- Seller Finance
- Green
- Fixer Upper
- Horse
- Golf
- Fireplace
- Deck
- Garage
- Basement
- Pool
Property vs Single Family Average in 95632
Price
Year Built
Visits
In The Neighborhood
Reduced
Galt
$ 720,990
- Type
- Single Family
- Size
- 2,891 SqFt
- Rooms
- 5 Beds + 3 Baths
 K. Hovnanian California Operations
New Construction
Galt
$ 685,990
- Type
- Single Family
- Size
- 2,274 SqFt
- Rooms
- 5 Beds + 3 Baths
K. Hovnanian California Operations
 Based on information from California Regional Multiple Listing Service, Inc. as of September 13, 2026 7:41 PM UTC This information is for your personal, non-commercial use and may not be used for any purpose other than to identify prospective properties you may be interested in purchasing. Display of MLS data is usually deemed reliable but is NOT guaranteed accurate by the MLS. Buyers are responsible for verifying the accuracy of all information and should investigate the data themselves or retain appropriate professionals. Information from sources other than the Listing Agent may have been included in the MLS data. Unless otherwise specified in writing, Broker/Agent has not and will not verify any information obtained from other sources. The Broker/Agent providing the information contained herein may or may not have been the Listing and/or Selling Agent.
