
Primary on Main
Address
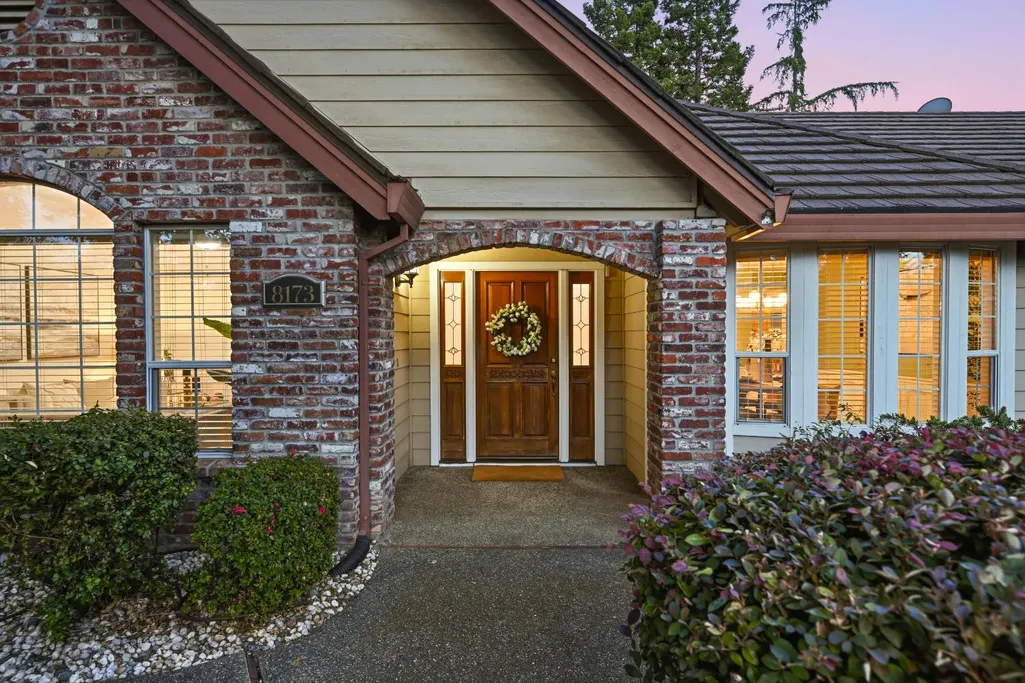
8173 Cantershire Way, Granite Bay, CA
Price
$ 1,299,000
Property Attributes
- MLS#226109890
- TypeSingle Family
- Listing Status Active
- CountyPLACER
- CityGranite Bay
- AreaGranite Bay
- NeighborhoodCantershire
- Zip95746
- StyleContemporary
- Year Built1990
- Price$ 1,299,000
- Bedrooms4
- Full Bathrooms3
- Half Bathrooms0
- Sqr Footage2922
- Lot Size0.4824 Acres
Data Source:
MetroList MLS
Property Description
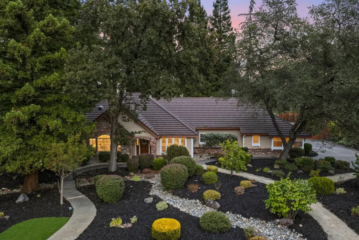
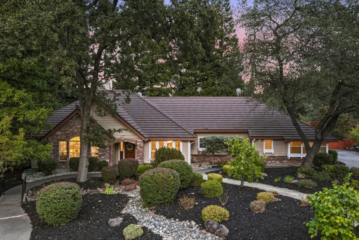
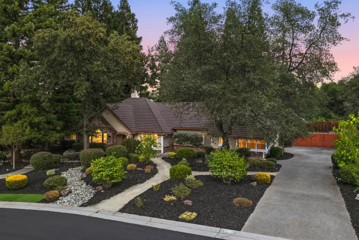
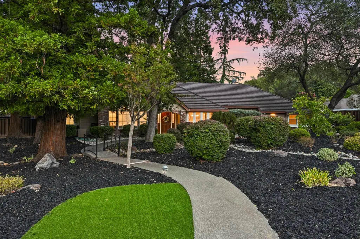
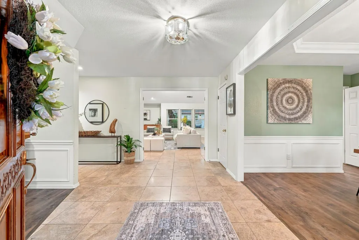
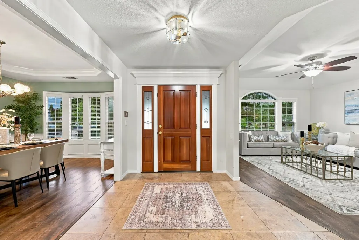
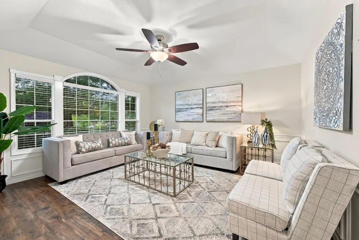
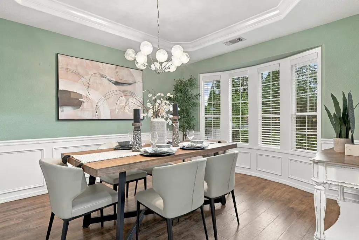
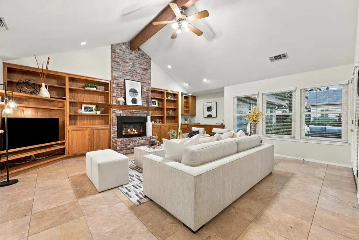
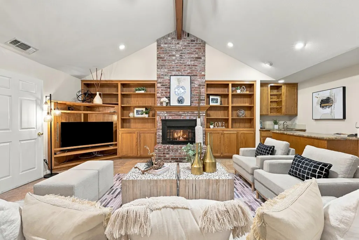
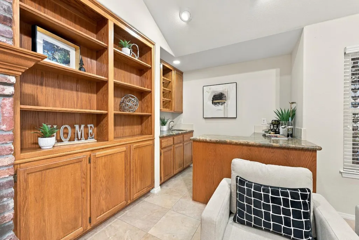
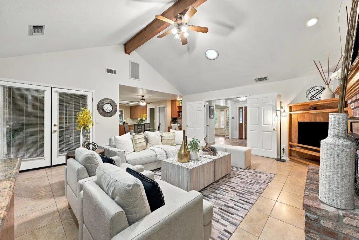
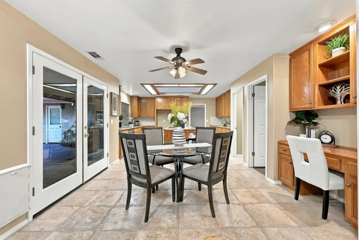
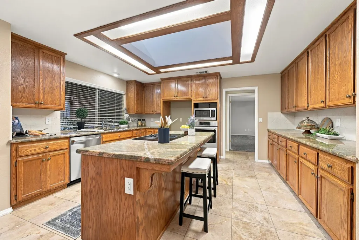
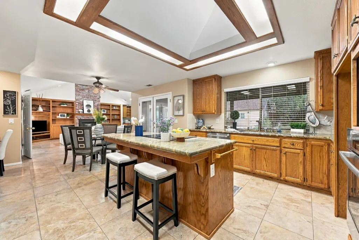
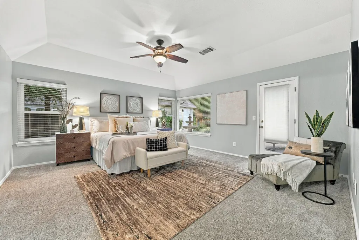
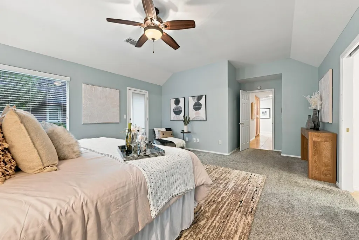
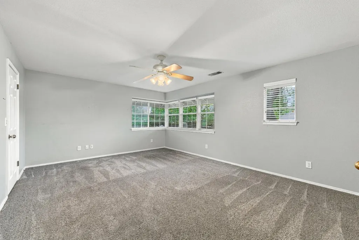
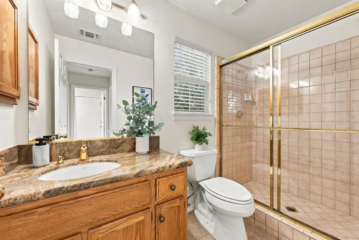
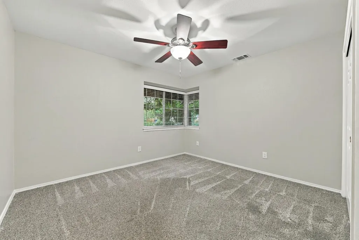
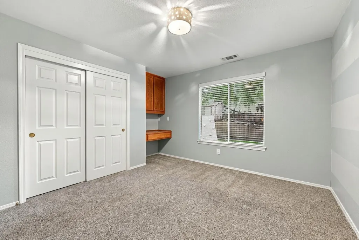
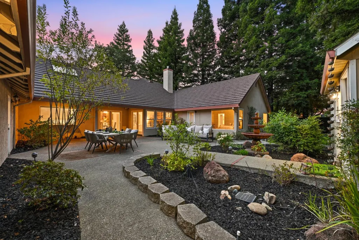
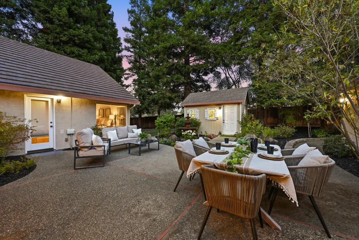
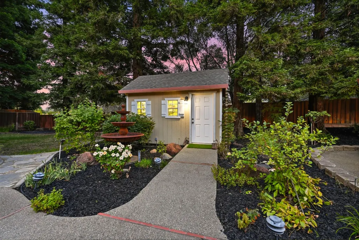
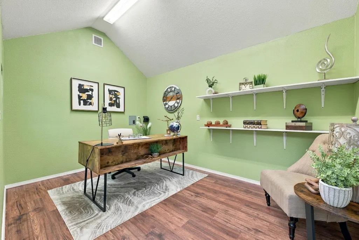
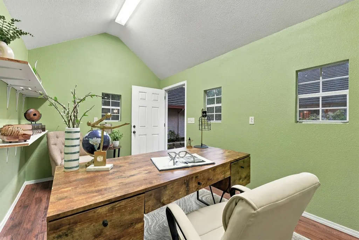
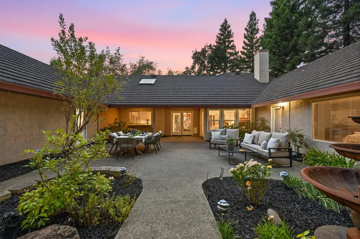
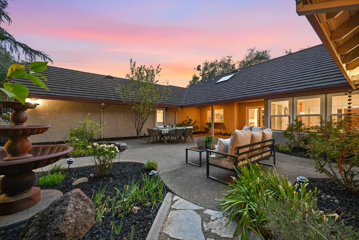
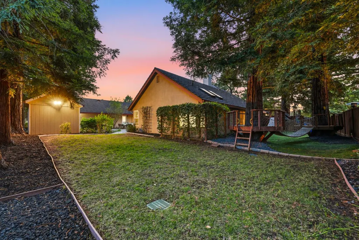
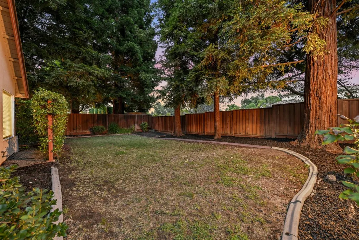
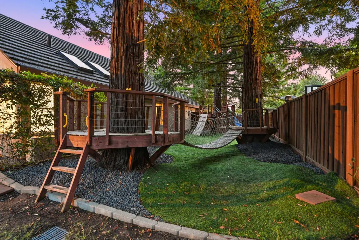
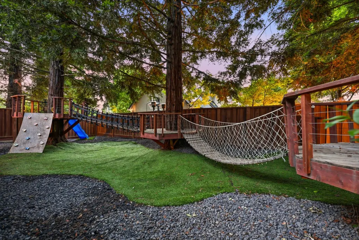
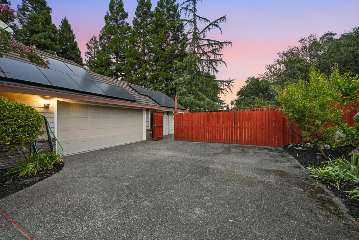
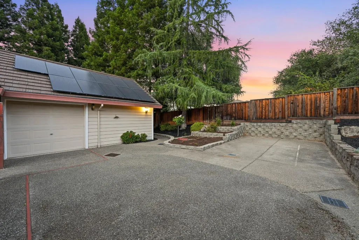
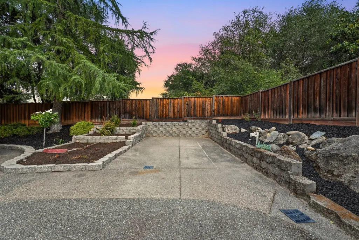
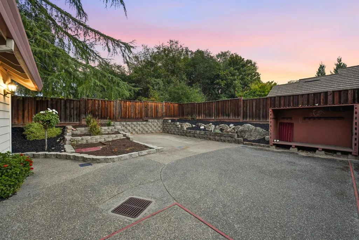
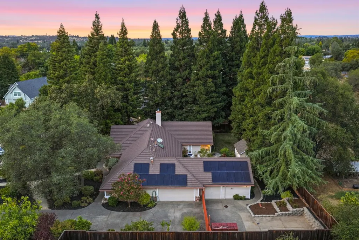
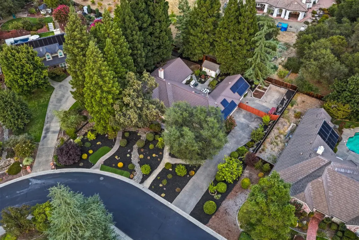
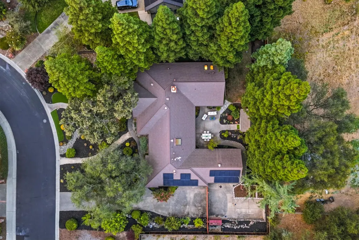
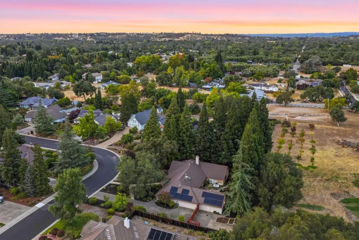
Spacious and thoughtfully designed, this 2,922-square-foot single-story home offers 4 bedrooms and 3 full bathrooms on a generous .48-acre lot in the heart of Granite Bay. Set on a desirable street within a quiet cul-de-sac, the property features a versatile floor plan, stylish architectural details, PAID solar (2023), a premium metal roof, and no HOA or Mello-Roos. The inviting interior showcases vaulted and tray ceilings, wainscoting, French doors, and abundant natural light. The beautifully appointed kitchen features granite slab countertops, a center island, Bosch oven and microwave, electric cooktop and walk-in pantry. The open plan living area includes a wet bar and floor-to-ceiling built-in shelving, creating a comfortable setting for both everyday living and entertaining. The flexible floor plan includes a spacious bedroom conveniently located next to a full bathroom, offering a private space for guests, extended family, or a remote workspace. A detached approximately 120 SF office/yoga studio with electricity and vaulted ceilings provides additional space for working remotely, exercise, or creative pursuits and is not included in the home's stated square footage. The backyard is private and serene, with mature landscaping and fruit trees, as well as raised garden beds with irrigation. A custom-built wooden play structure adds a fun outdoor element, and the courtyard-style patio has ample room for dining and lounging. The side-loading garage has 4 parking spaces and a newer smart garage door opener, and there is sizable exterior RV/boat parking as well. The home is in close proximity to Quarry Ponds shopping center, parks, restaurants, and Folsom Lake State Park, and is located within the highly rated Eureka Union School District Granite Bay High School boundaries. With its generous lot, flexible living spaces, and desirable Granite Bay location, this property offers an inviting combination of comfort, functionality, and convenience.
| Price History | |
|---|---|
| 9/11/2026 | Listed $1,299,000 |
General Features
| Sewer | Public Sewer |
|---|---|
| Heating | Central |
| Cooling | Ceiling Fan(s),Central,Whole House Fan,MultiUnits |
| Utilities | Public,Sewer In & Connected |
| Roof | Metal |
| Appliances | Built-In Electric Oven,Dishwasher,Disposal,Microwave,Electric Cook Top |
| Garage Spaces | 4.0 |
| Architectural Style | Contemporary |
| Construction Materials | Brick Veneer,Stucco,Frame |
| Year Built | 1990 |
| Electric | 220 Volts |
| Stories Count | 1 |
| Topography | Level |
| Levels | One |
| Property Subtype | Single Family Residence |
| County | Placer |
| Property Type | Residential |
| HOA | No |
| Subdivision Name | Cantershire |
| Other Structures | Shed(s) |
| Full Baths | 3 |
| Close Price | 0.0 |
| Status | Active |
| Directions | From I-80,East on Douglas Blvd to North on Barton,Left on Macargo,Right on Cantershire,Home is on your right. |
| City | Granite Bay |
| Senior Community Y/N | No |
| High School District | Roseville Joint |
| Zoning Description | RS-B-20 |
| Open Parking Spaces | 0.0 |
| MLS Area | 12746 |
| Lot Size Square Feet | 21013.0 |
| Carport Spaces | 0.0 |
| Home Warranty Y/N | No |
| Standard Status | Active |
| Middle/Junior School District | Eureka Union |
| Elementary School District | Eureka Union |
| Year Built Source | Assessor Auto-Fill |
Interior Features
| Interior Amenities | Wet Bar |
|---|---|
| Flooring | Carpet,Laminate,Marble |
| Total Fireplaces | 1 |
| Fireplace Features | Family Room |
| Window Features | Skylight Tube,Dual Pane Full |
| Laundry Features | Cabinets,Sink,Inside Room |
| Total Bedrooms | 4 |
| LivingAreaSource | Assessor Auto-Fill |
| Kitchen Features | Pantry Closet,Skylight(s),Granite Counter,Island |
| Total Baths | 3 |
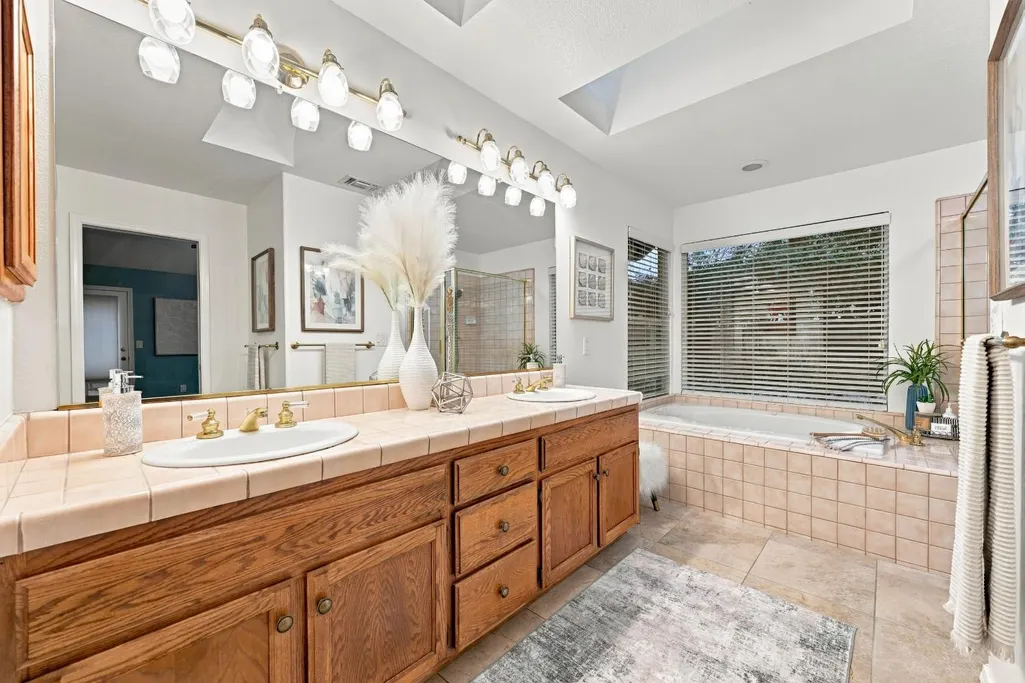
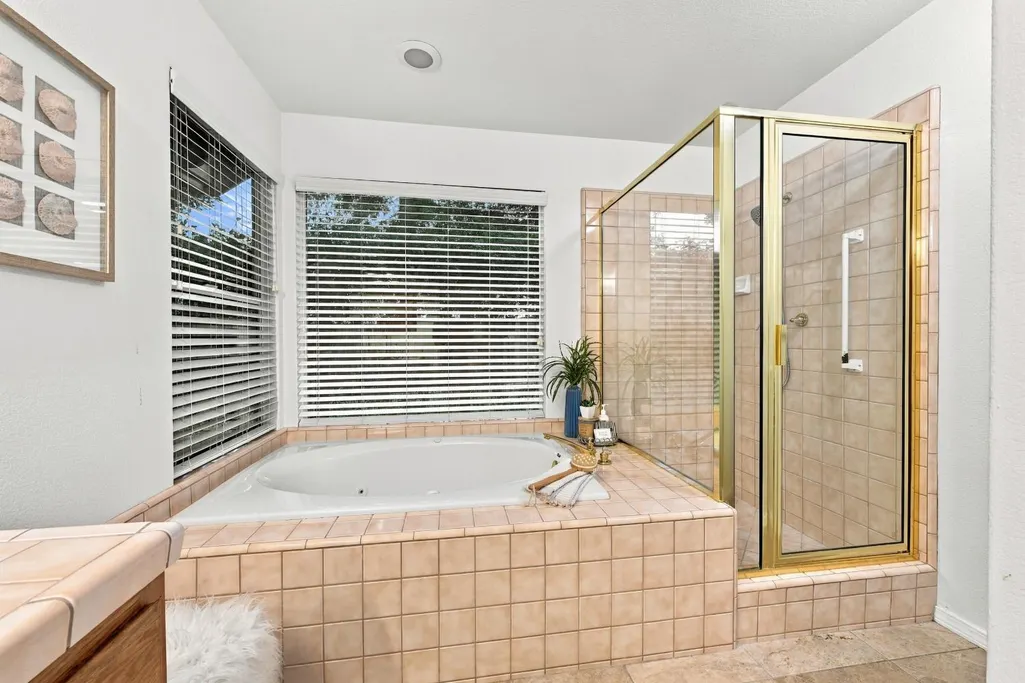
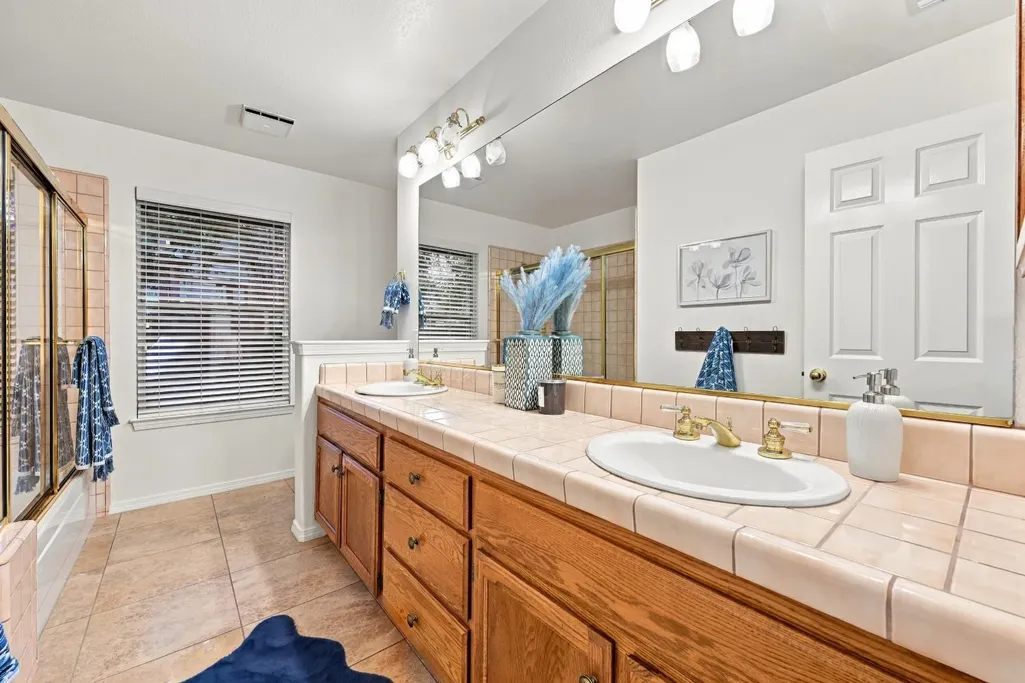
| Primary Bathroom Features | Shower Stall(s),Double Sinks,Jetted Tub,Tub,Walk-In Closet |
| Living Room Features | Cathedral/Vaulted,Other |
| Dining Room Features | Formal Area |
| Primary Bedroom Features | Outside Access |
| RoomBathsOtherFeatures | Double Sinks,Tub w/Shower Over |
Exterior Features
| Fencing | Back Yard,Wood |
|---|---|
| Parking Features | Attached,RV Access,RV Possible,RV Storage,Garage Door Opener,Garage Facing Side |
| Lot Features | Auto Sprinkler F&R,Cul-De-Sac,Garden,Grass Artificial |
| Water Source | Public |
| Total Parking | 0.0 |
| Land Use | Residential |
| Foundation Details | Slab |
| Spa | No |
| Lot Size Acres | 0.4824 |
| Road Surface Type | Paved |
| Private Pool | No |
| Lot Size Source | Assessor Auto-Fill |
| Other Equipment | Central Vac Plumbed |
| Horse Y/N | No |
Amenities
- Foreclosure
- Views
- Short Sale
- New Construction
- Adult 55+
- Lease To Own
- No HOA Fees
- Furnished
- Primary On Main
- Air Conditioning
- Seller Finance
- Green
- Fixer Upper
- Horse
- Golf
- Fireplace
- Deck
- Garage
- Basement
- Pool
Property vs Single Family Average in 95746
Price
Year Built
Visits
 Based on information from California Regional Multiple Listing Service, Inc. as of September 13, 2026 7:41 PM UTC This information is for your personal, non-commercial use and may not be used for any purpose other than to identify prospective properties you may be interested in purchasing. Display of MLS data is usually deemed reliable but is NOT guaranteed accurate by the MLS. Buyers are responsible for verifying the accuracy of all information and should investigate the data themselves or retain appropriate professionals. Information from sources other than the Listing Agent may have been included in the MLS data. Unless otherwise specified in writing, Broker/Agent has not and will not verify any information obtained from other sources. The Broker/Agent providing the information contained herein may or may not have been the Listing and/or Selling Agent.
 All measurements and all calculations of area are approximate. Information provided by Seller/Other sources, not verified by Broker. All interested persons should independently verify accuracy of information. Provided properties may or may not be listed by the office/agent presenting the information. Data maintained by MetroList© may not reflect all real estate activity in the market.
All real estate content on this site is subject to the Federal Fair Housing Act of 1968, as amended, which makes it illegal to advertise any preference, limitation or discrimination because of race, color, religion, sex, handicap, family status or national origin or an intention to make any such preference, limitation or discrimination.
MetroList CA data last updated: September 13, 2026 7:15 PM UTC
All measurements and all calculations of area are approximate. Information provided by Seller/Other sources, not verified by Broker. All interested persons should independently verify accuracy of information. Provided properties may or may not be listed by the office/agent presenting the information. Data maintained by MetroList© may not reflect all real estate activity in the market.
All real estate content on this site is subject to the Federal Fair Housing Act of 1968, as amended, which makes it illegal to advertise any preference, limitation or discrimination because of race, color, religion, sex, handicap, family status or national origin or an intention to make any such preference, limitation or discrimination.
MetroList CA data last updated: September 13, 2026 7:15 PM UTC 