
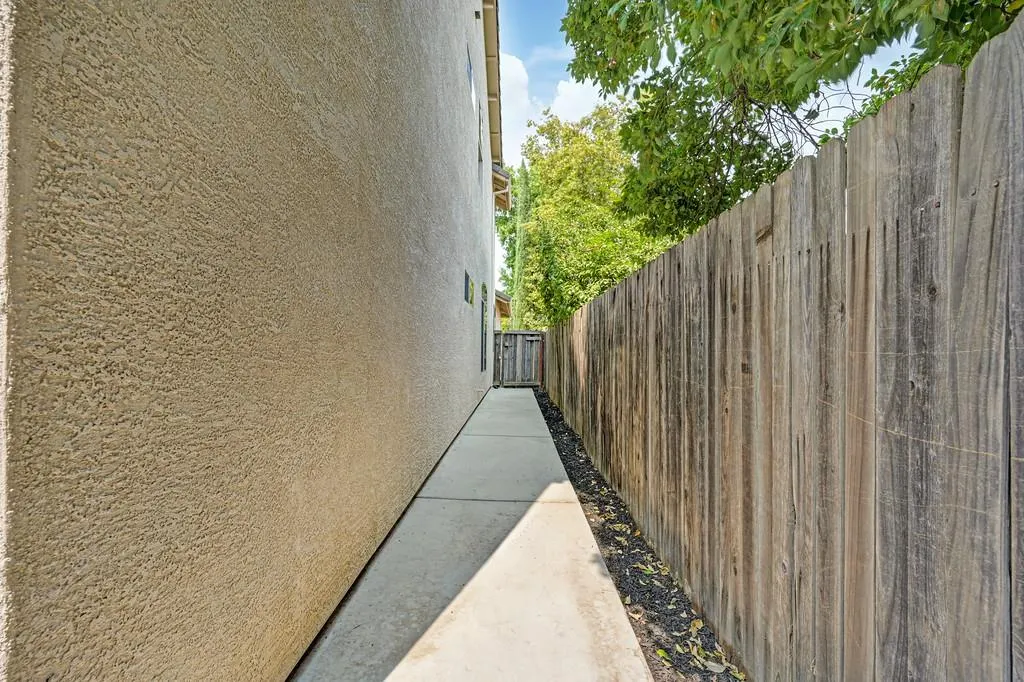

Address
233 Mcrae Court, Roseville, CA
Price
$ 798,000
Property Attributes
- MLS#226108555
- TypeSingle Family
- Listing Status Active
- CountyPLACER
- CityRoseville
- AreaRoseville
- NeighborhoodRoseville West
- Zip95678
- StyleContemporary
- Year Built2007
- Price$ 798,000
- Bedrooms5
- Full Bathrooms4
- Half Bathrooms0
- Sqr Footage3540
- Lot Size0.1747 Acres
Data Source:
MetroList MLS
Property Description
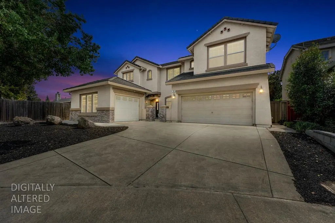
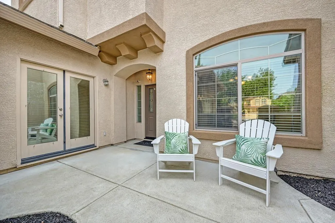
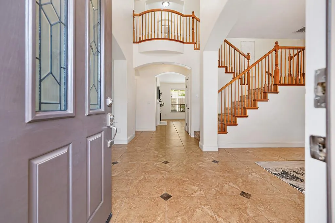
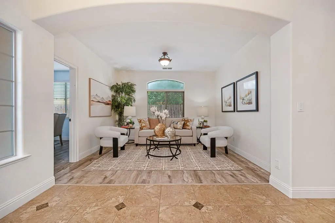
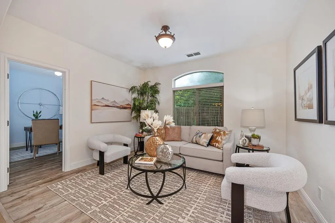
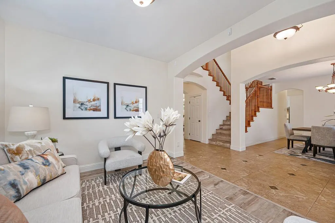
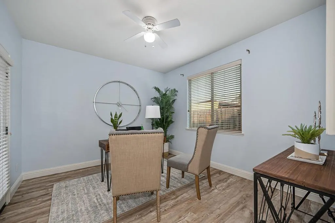
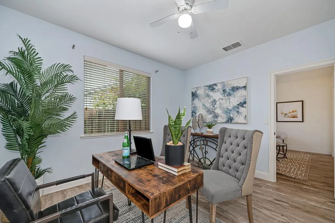
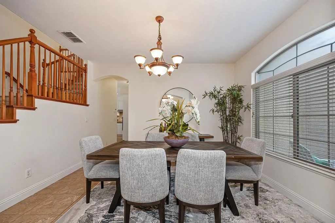
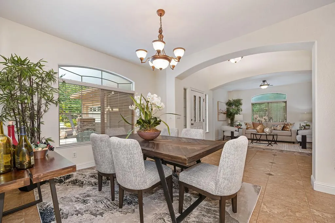
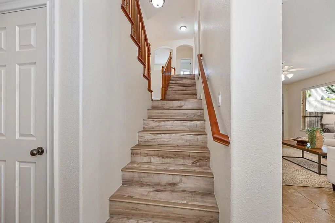
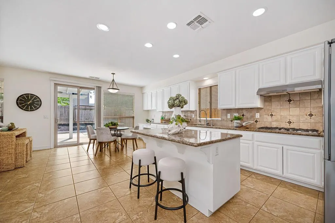
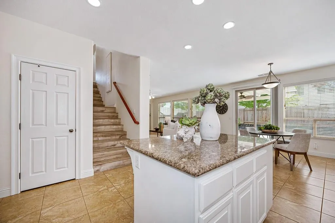
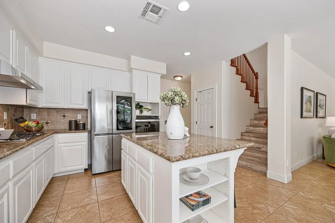
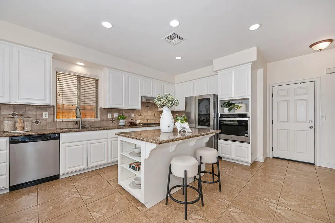
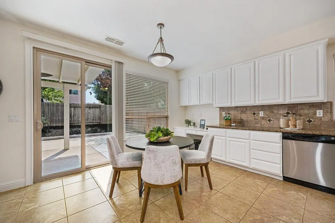
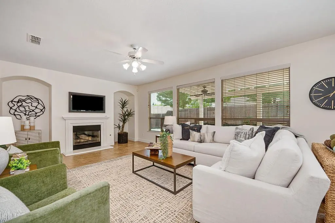
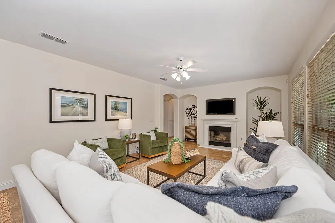
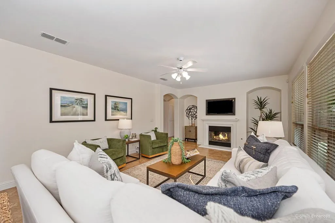
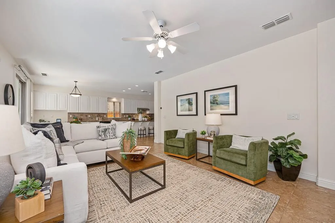
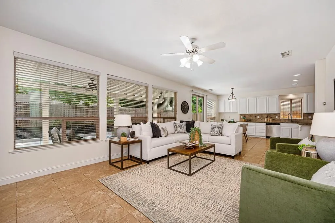
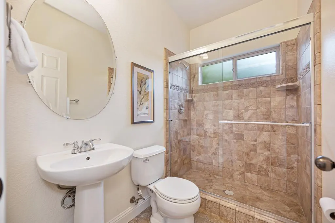
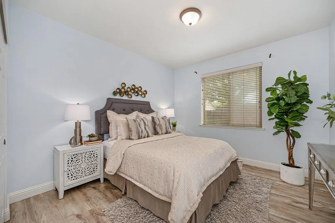
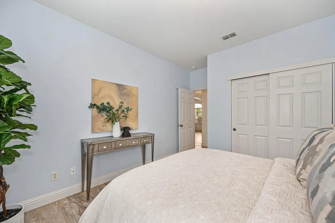
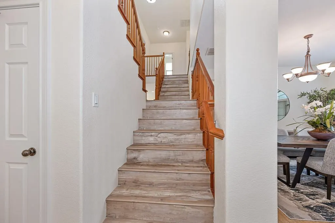
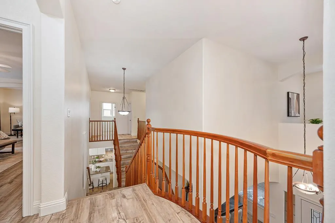
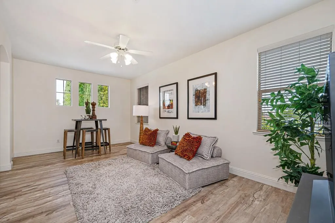
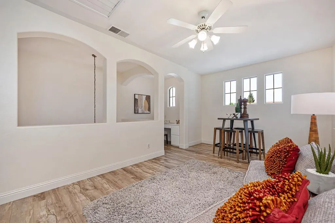
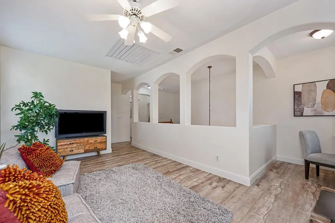
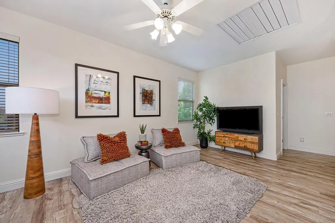
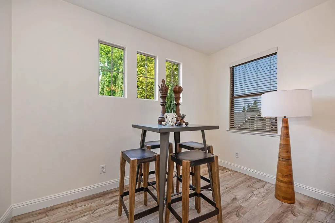
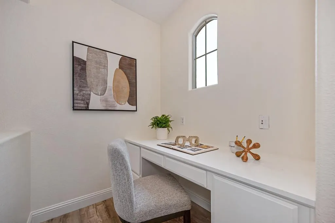
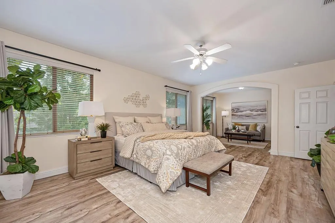
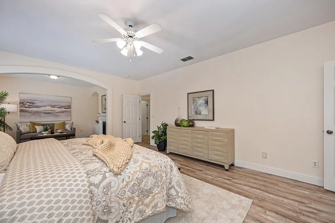
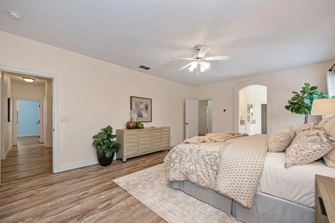
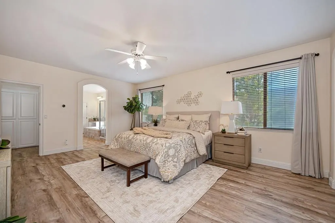
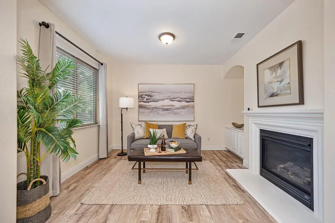
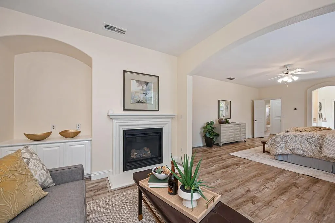
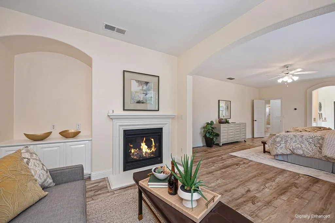
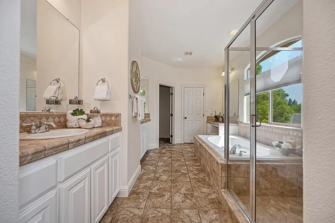
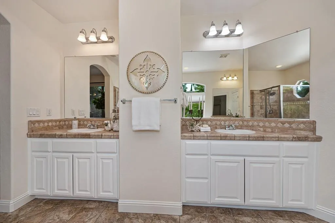
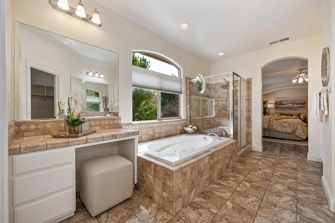
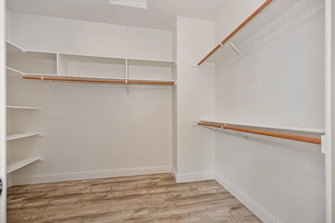
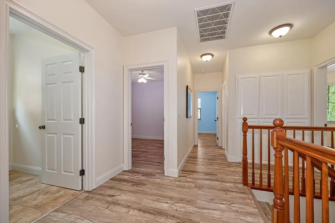
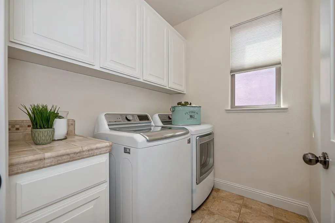
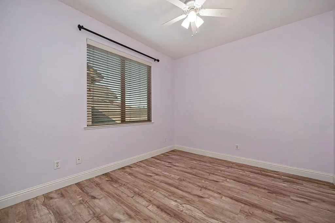
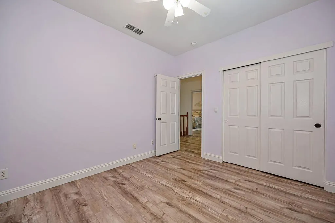
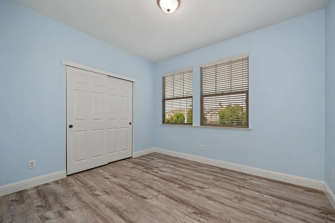
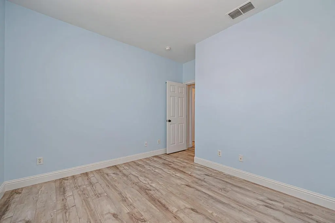
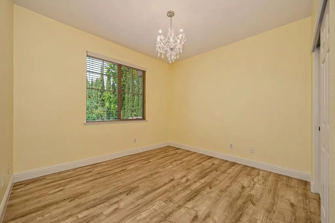
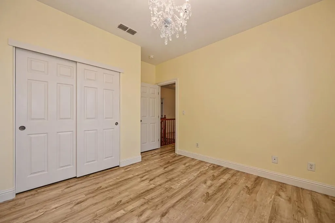
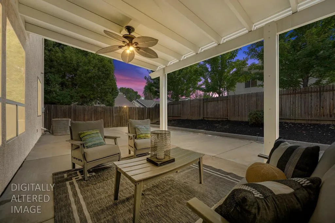
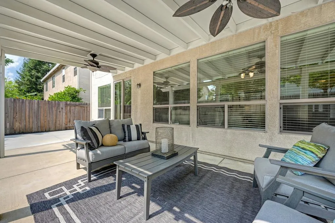
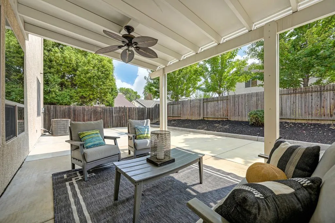
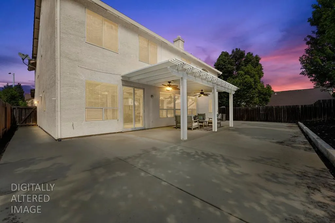
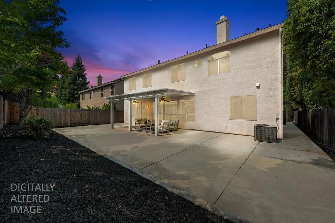
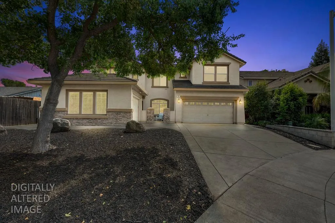
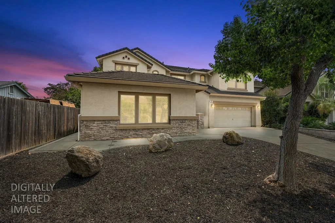
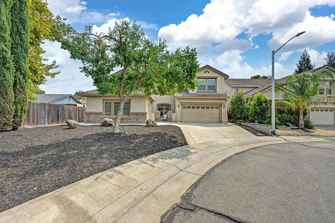
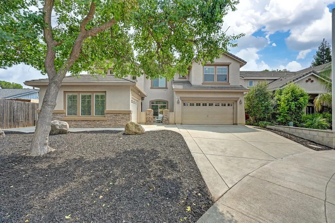
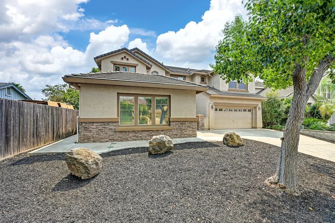
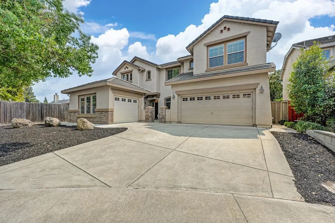
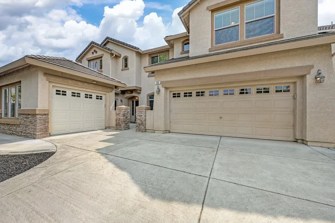
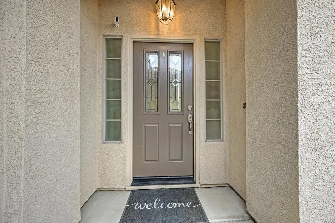
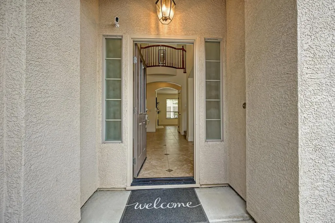
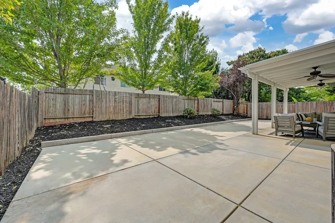
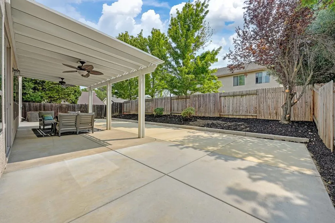
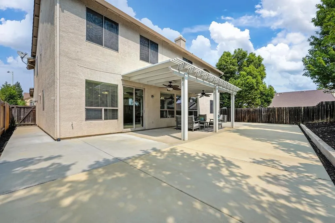
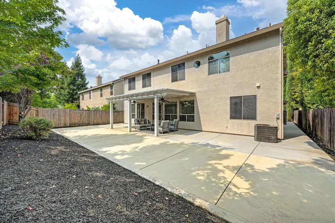
Discover the space, flexibility and lifestyle you've been waiting for in this impressive 5-7 bedroom, 4-bathroom Roseville home offering approximately 3,540 square feet of beautifully designed living space on a peaceful cul-de-sac. A charming front courtyard welcomes you into an expansive and thoughtfully designed floor plan filled with natural light, fresh interior paint, and beautiful hard-surface flooring. At the heart of the home is a stunning kitchen featuring a large granite island and stainless-steel appliances, pantry closet, opening seamlessly to the generous family room with a cozy fireplace - perfect for everyday living and effortless entertaining. The versatile floor plan offers an exceptional amount of space in addition to the nicely sized bedrooms, with two spacious living areas, a formal dining room, downstairs bedroom and full bathroom, home office, flex room, primary bedroom retreat and an upstairs loft. The private downstairs bedroom and bath provide an ideal setup for guests, multigenerational living, or a comfortable retreat. Upstairs, the expansive loft offers a built-in desk - creating a convenient workspace or study area, while the spacious laundry room features a folding counter and abundant cabinetry for added organization. The primary suite is a true escape, featuring a relaxing sitting room with its own fireplace, an ensuite bathroom with dual sinks, a sit-down vanity, a deep soaking tub, and a roomy walk-in closet. Step outside to enjoy the large patio, creating an inviting extension of the home's living and entertaining space. The three-car garage provides plenty of room for vehicles and storage. Located at the end of a cul-de-sac, near sought-after schools, shopping, restaurants, parks, and commuter routes, this home puts convenience right at your doorstep. With an abundance of living space, an incredibly flexible floor plan, and a price point that makes 3,540 square feet especially compelling, this is the kind of home that gives you room to grow, gather, work, relax, and truly enjoy the way you live. Love Where You Live!
| Price History | |
|---|---|
| 9/1/2026 | Listed $798,000 |
General Features
| Sewer | Public Sewer |
|---|---|
| Heating | Central,Fireplace(s) |
| Cooling | Ceiling Fan(s),Central |
| Utilities | Cable Available,Public,Sewer In & Connected,Internet Available,Natural Gas Connected |
| Roof | Tile |
| Appliances | Built-In Electric Oven,Gas Cook Top,Hood Over Range,Dishwasher,Disposal,Plumbed For Ice Maker |
| Garage Spaces | 3.0 |
| Patio/Porch Features | Front Porch,Covered Patio |
| Architectural Style | Contemporary |
| Construction Materials | Stucco,Frame,Wood |
| Pets Allowed | Yes |
| Year Built | 2007 |
| Electric | 220 Volts |
| View | Other |
| Stories Count | 2 |
| Topography | Level,Trees Many |
| Levels | Two |
| Property Subtype | Single Family Residence |
| County | Placer |
| Property Type | Residential |
| HOA | No |
| Subdivision Name | Roseville West |
| Facing Direction | North |
| Full Baths | 4 |
| Close Price | 0.0 |
| Status | Active |
| Directions | Junction Blvd. between Washington Blvd and Foothills Blvd,South on Porter Drive,Left on McRae Court to house at the very back of the court |
| City | Roseville |
| Senior Community Y/N | No |
| High School District | Roseville Joint |
| Zoning Description | Res |
| Open Parking Spaces | 0.0 |
| MLS Area | 12678 |
| Lot Size Square Feet | 7610.0 |
| Carport Spaces | 0.0 |
| Home Warranty Y/N | No |
| Property Condition | Updated/Remodeled |
| Standard Status | Active |
| Middle/Junior School District | Roseville City |
| Elementary School District | Roseville City |
| Year Built Source | Assessor Auto-Fill |
Interior Features
| Interior Amenities | Cathedral Ceiling,Storage Area(s),Formal Entry |
|---|---|
| Flooring | Tile,Luxury Vinyl Plank,Other |
| Total Fireplaces | 2 |
| Fireplace Features | Primary Bedroom,Family Room,Gas Log |
| Window Features | Dual Pane Full,Window Coverings,Window Screens |
| Laundry Features | Cabinets,Upper Floor,Inside Room |
| Total Bedrooms | 5 |
| Room Type | Loft,Primary Bathroom,Primary Bedroom,Office,Dining Room,Possible Guest,Family Room,Kitchen,Laundry,Living Room |
| LivingAreaSource | Assessor Auto-Fill |
| Kitchen Features | Breakfast Room,Pantry Closet,Granite Counter,Slab Counter,Island,Kitchen/Family Combo |
| Total Baths | 4 |
| Bedrooms Possible | 7 |
| Primary Bathroom Features | Shower Stall(s),Double Sinks,Soaking Tub,Tile,Walk-In Closet,Window |
| Living Room Features | Other |
| Dining Room Features | Breakfast Nook,Formal Room,Dining Bar,Dining/Family Combo,Space in Kitchen |
| Primary Bedroom Features | Sitting Room |
| Family Room Features | Great Room |
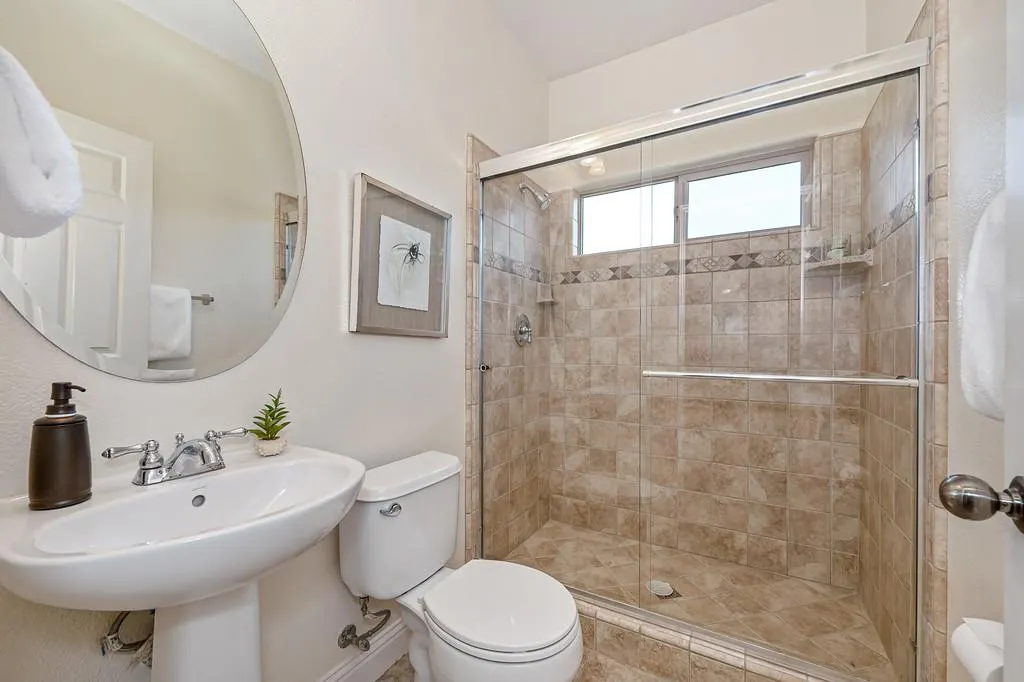
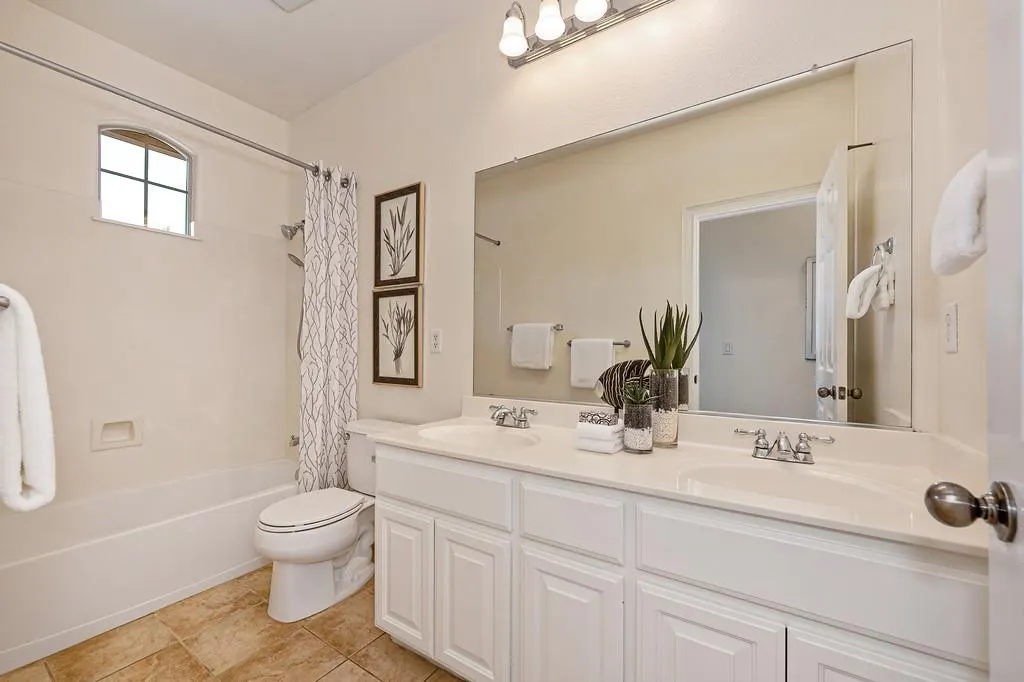
| RoomBathsOtherFeatures | Shower Stall(s),Double Sinks,Tile,Tub w/Shower Over,Window |
Exterior Features
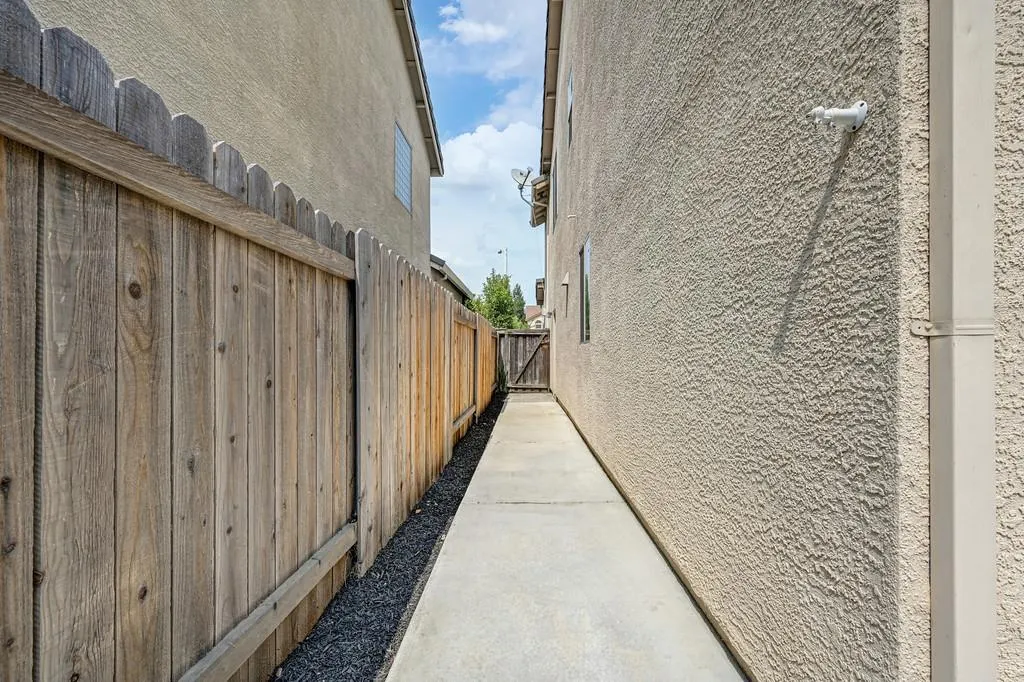
| Fencing | Back Yard,Wood,Fenced |
|---|---|
| Parking Features | Attached,Garage Door Opener,Garage Facing Front,Garage Facing Side,Interior Access |
| Lot Features | Cul-De-Sac,Curb(s)/Gutter(s),Shape Irregular,Street Lights |
| Water Source | Public |
| Total Parking | 0.0 |
| Land Use | Residential |
| Foundation Details | Concrete,Slab |
| Spa | No |
| Lot Size Acres | 0.1747 |
| Road Surface Type | Asphalt,Paved |
| Private Pool | No |
| Lot Size Source | Assessor Auto-Fill |
| Road Responsibility | Public Maintained Road |
| Horse Y/N | No |
Amenities
- Foreclosure
- Views
- Short Sale
- New Construction
- Adult 55+
- Lease To Own
- No HOA Fees
- Furnished
- Primary On Main
- Air Conditioning
- Seller Finance
- Green
- Fixer Upper
- Horse
- Golf
- Fireplace
- Deck
- Garage
- Basement
- Pool
Property vs Single Family Average in 95678
Price
Year Built
Visits
 Based on information from California Regional Multiple Listing Service, Inc. as of September 13, 2026 7:41 PM UTC This information is for your personal, non-commercial use and may not be used for any purpose other than to identify prospective properties you may be interested in purchasing. Display of MLS data is usually deemed reliable but is NOT guaranteed accurate by the MLS. Buyers are responsible for verifying the accuracy of all information and should investigate the data themselves or retain appropriate professionals. Information from sources other than the Listing Agent may have been included in the MLS data. Unless otherwise specified in writing, Broker/Agent has not and will not verify any information obtained from other sources. The Broker/Agent providing the information contained herein may or may not have been the Listing and/or Selling Agent.
 All measurements and all calculations of area are approximate. Information provided by Seller/Other sources, not verified by Broker. All interested persons should independently verify accuracy of information. Provided properties may or may not be listed by the office/agent presenting the information. Data maintained by MetroList© may not reflect all real estate activity in the market.
All real estate content on this site is subject to the Federal Fair Housing Act of 1968, as amended, which makes it illegal to advertise any preference, limitation or discrimination because of race, color, religion, sex, handicap, family status or national origin or an intention to make any such preference, limitation or discrimination.
MetroList CA data last updated: September 13, 2026 7:15 PM UTC
All measurements and all calculations of area are approximate. Information provided by Seller/Other sources, not verified by Broker. All interested persons should independently verify accuracy of information. Provided properties may or may not be listed by the office/agent presenting the information. Data maintained by MetroList© may not reflect all real estate activity in the market.
All real estate content on this site is subject to the Federal Fair Housing Act of 1968, as amended, which makes it illegal to advertise any preference, limitation or discrimination because of race, color, religion, sex, handicap, family status or national origin or an intention to make any such preference, limitation or discrimination.
MetroList CA data last updated: September 13, 2026 7:15 PM UTC 