
Views
Address
24487 Swift Deer, Corona, CA
Price
$ 929,999
Property Attributes
- MLS#SW26148427
- TypeSingle Family
- Listing Status Active
- CountyRiverside
- CityCorona
- Area Corona
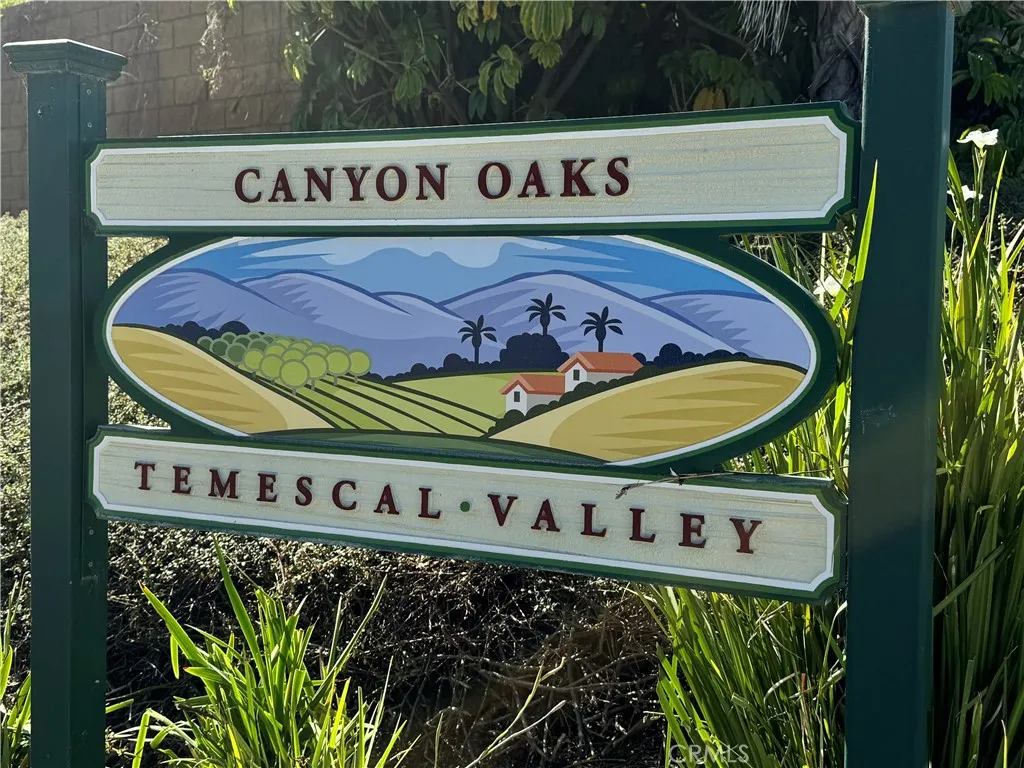
- NeighborhoodCanyon Oaks
- Zip92883
- Style
- Year Built2007
- Price$ 929,999
- Bedrooms5
- Full Bathrooms4
- Half Bathrooms1
- Sqr Footage3702
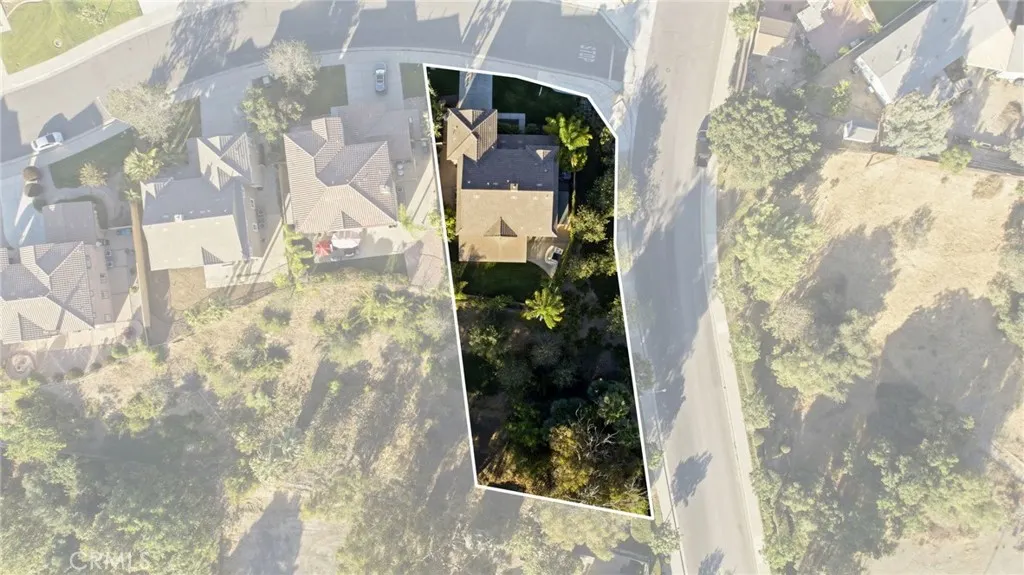
- Lot Size0.46 Acres
Data Source:
California Regional MLS (CRMLS)
Property Description
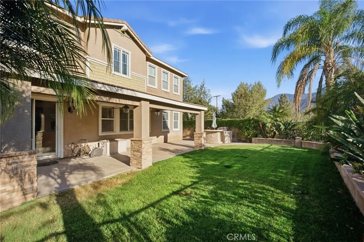
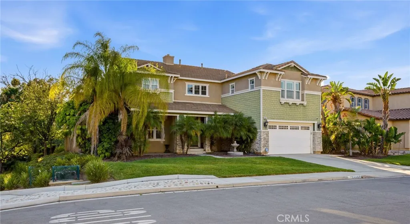
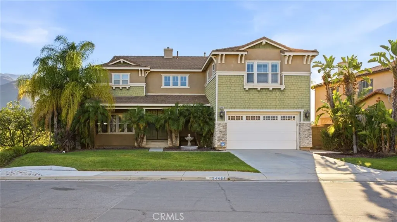
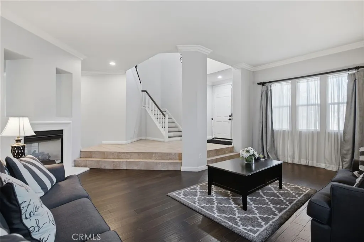
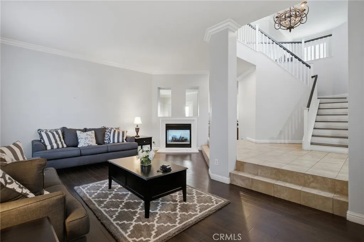
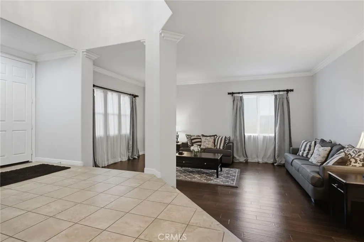
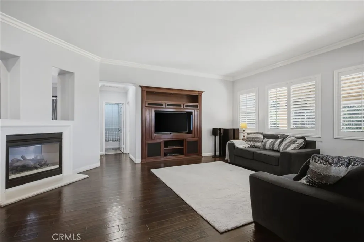
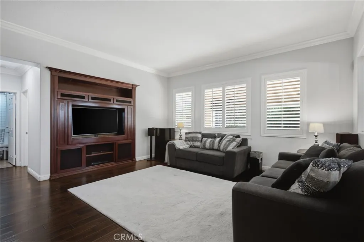
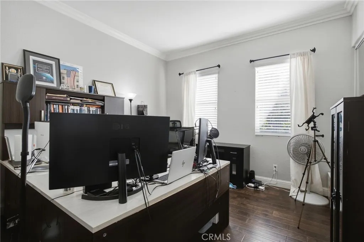
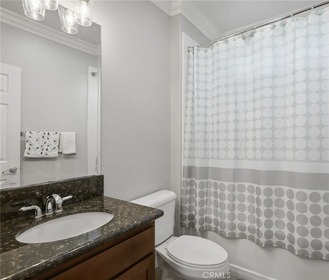
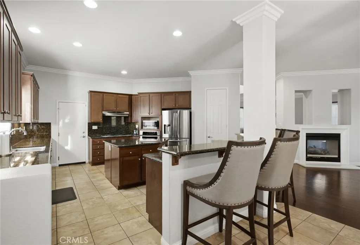
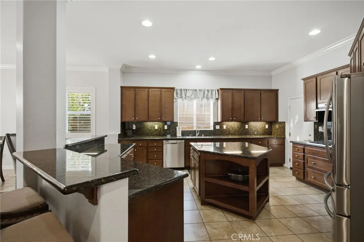
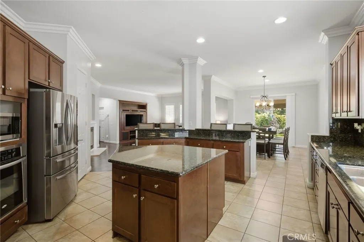
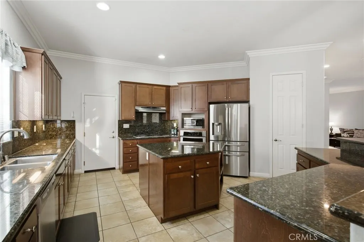
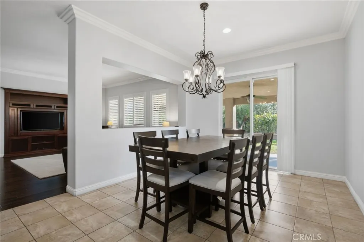
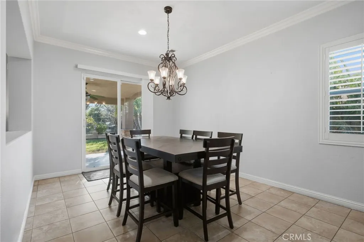
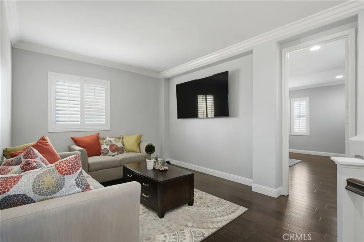
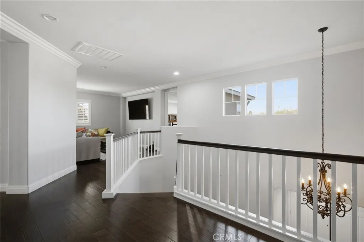
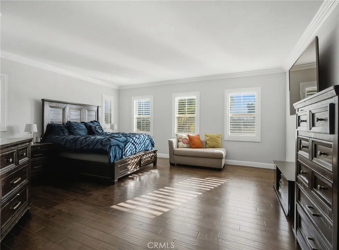
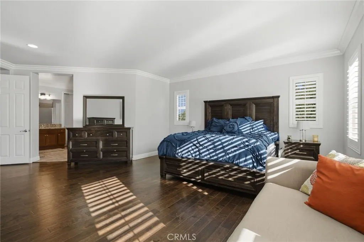
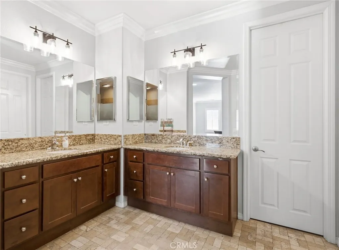
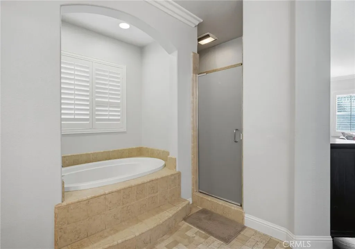
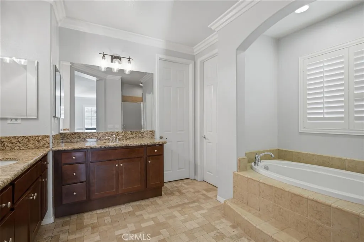
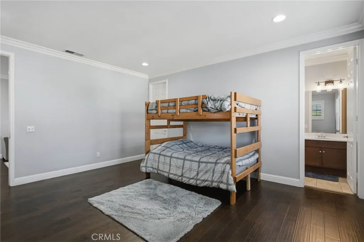
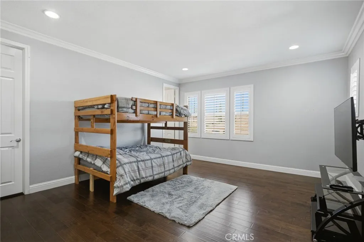
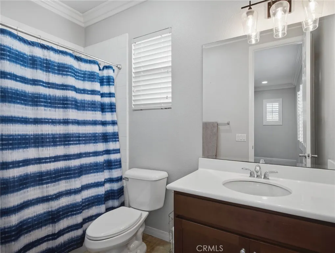
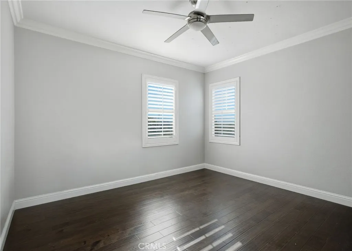
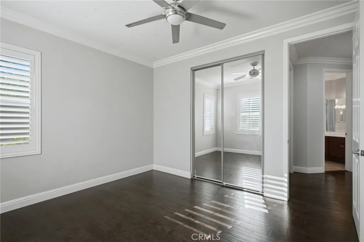
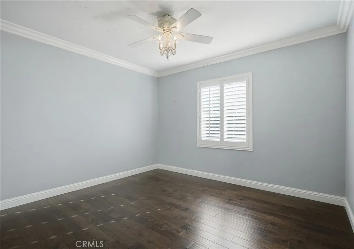
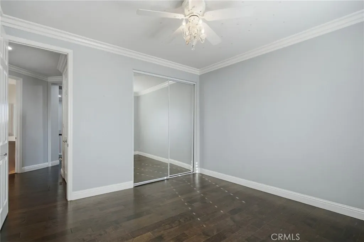
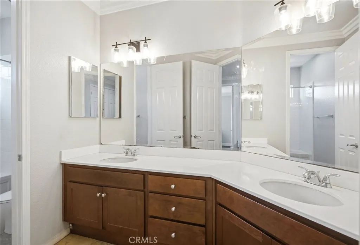
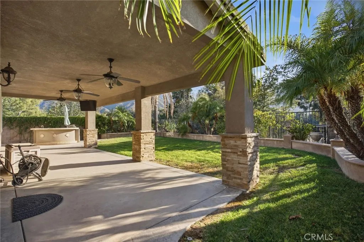
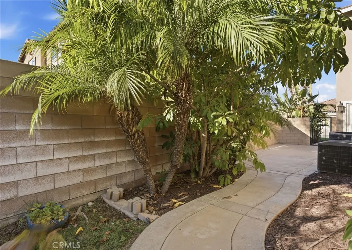
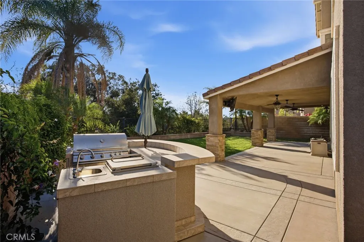
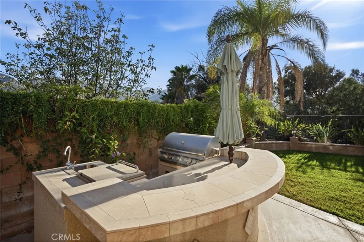
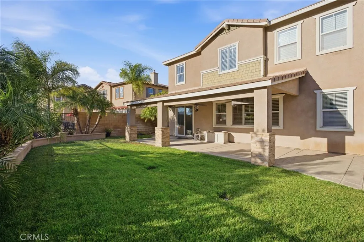
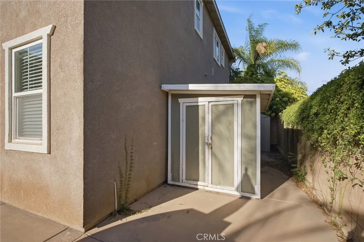
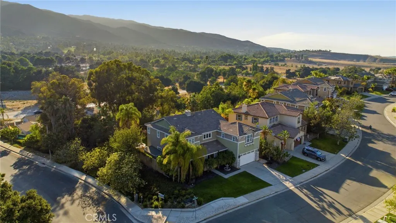
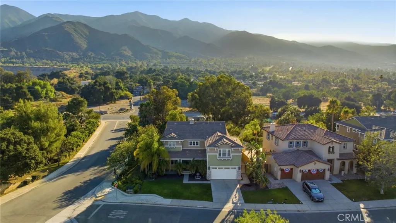
MOTIVATED SELLER, BRING AN OFFER! Spacious 5 bedroom, 4 bathroom home offering approximately 3,702 square feet, beautiful mountain and valley views, and a flexible floor plan. The main level features interior features a large kitchen with granite countertops, stainless steel appliances, center island and abundant cabinetry, plus formal and casual living areas connected by a double sided fireplace. A downstairs bedroom and full bathroom are ideal for guests, extended family or a home office. Upstairs features a spacious loft, an oversized secondary bedroom with suite with a private bathroom, and an expansive primary suite with scenic views, spa inspired bathroom and oversized walk in closet. EnjoyExterior highlights include a landscaped backyard and covered patio, perfect for relaxing or or entertaining. Conveniently located near shopping, dining, schools and freeway access. Come see everything this South Corona home has to offer!
| High School |
|---|
| Centennial High School |
| Price History | |
|---|---|
| 7/8/2026 | Listed $935,000 |
| 7/31/2026 | 1$929,999 |
General Features
| Living Area | 3702 |
|---|---|
| Sewer | Public Sewer |
| Heating | Central |
| Cooling | Central Air |
| Utilities | Cable Available,Electricity Available,Natural Gas Available,Phone Available,Sewer Connected,Water Available |
| Possession | Close Of Escrow |
| Roof | Clay |
| Appliances | Built-In Range,Gas Cooktop,Gas Oven,Gas Range,Microwave,Refrigerator,Dryer,Washer |
| HOA Fee | 105 |
| Garage Spaces | 2 |
| Patio/Porch Features | Covered,Front Porch,Patio,Porch |
| Architectural Style | Craftsman |
| Pool Features | None |
| Security Features | Carbon Monoxide Detector(s),Smoke Detector(s) |
| Construction Materials | Drywall,Ducts Professionally Air-Sealed,Frame,Glass,Concrete,Plaster,Stone,Stucco |
| Year Built | 2007 |
| Electric | Electricity - On Property,220 Volts in Laundry |
| View | Hills,Mountain(s),Panoramic,Trees/Woods |
| Stories Count | 2 |
| Levels | Two |
| Property Subtype | Single Family Residence |
| Community Features | Curbs,Foothills,Park,Suburban,Sidewalks |
| Assoc Fee Paid Per | Monthly |
| County | Riverside |
| New Construction | false |
| Property Type | Residential |
| Association Amenities | Dog Park |
| HOA | true |
| Attached Garage | true |
| Contingency | None! |
| Subdivision Name | Canyon Oaks |
| Garage Y/N | true |
| Full Baths | 4 |
| Special Listing Conditions | Standard |
| Status | Active |
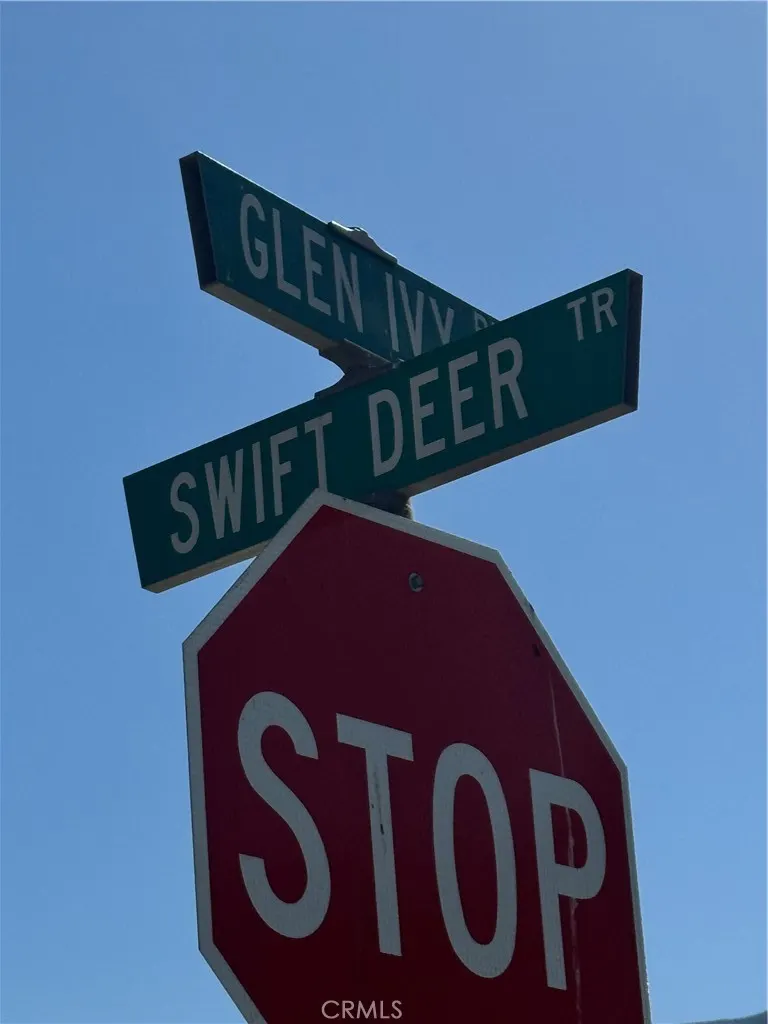
| Directions | Corner of Swift Deer and Glen Ivy Rd |
| High School | Centennial |
| City | Corona |
| Disclosures | Covenants/Restrictions Disclosure,Easement(s),HOA Disclosure |
| Association Name | Canyon Oak |
| Entry Location | Front Door |
| Senior Community Y/N | false |
| High School District | Corona-Norco Unified |
| Number Of Units Total | 1 |
| MLS Area | 248 - Corona |
| Lot Size Units | Square Feet |
| Lot Size Square Feet | 20038 |
| Listing Terms | Cash,Cash to Existing Loan,Cash to New Loan,Conventional,FHA,Submit,VA Loan |
| Spa Features | None |
| Property Attached Y/N | false |
| Land Lease Y/N | false |
| Current Financing | VA |
| Property Condition | Turnkey |
| Additional Parcels Y/N | false |
| Lease Considered Y/N | false |
| Structure Type | House |
| Living Area Units | Square Feet |
| Standard Status | Active |
| Occupancy Type | Owner |
| Year Built Source | Assessor |
| Tax Lot | 30 |
| Property Sub Type Additional | Single Family Residence |
| Expected Active Date | 2026-07-15 |
| PostalCity | CORONA |
Interior Features
| Interior Amenities | Breakfast Bar,Built-in Features,Ceiling Fan(s),Crown Molding,Cathedral Ceiling(s),Eat-in Kitchen,Granite Counters,High Ceilings,Open Floorplan,Pantry,Recessed Lighting,Storage,Sunken Living Room,Bedroom on Main Level,Entrance Foyer,Loft,Primary Suite,Walk-In Closet(s) |
|---|---|
| Flooring | Wood |
| Fireplace Features | Dining Room,Family Room,Gas,Living Room,Multi-Sided,See Through |
| Total Stories | 2 |
| Common Walls | No Common Walls |
| Air Conditioning Y/N | true |
| Heating Y/N | true |
| Window Features | Screens,Shutters |
| Fireplace Y/N | true |
| Half Baths | 1 |
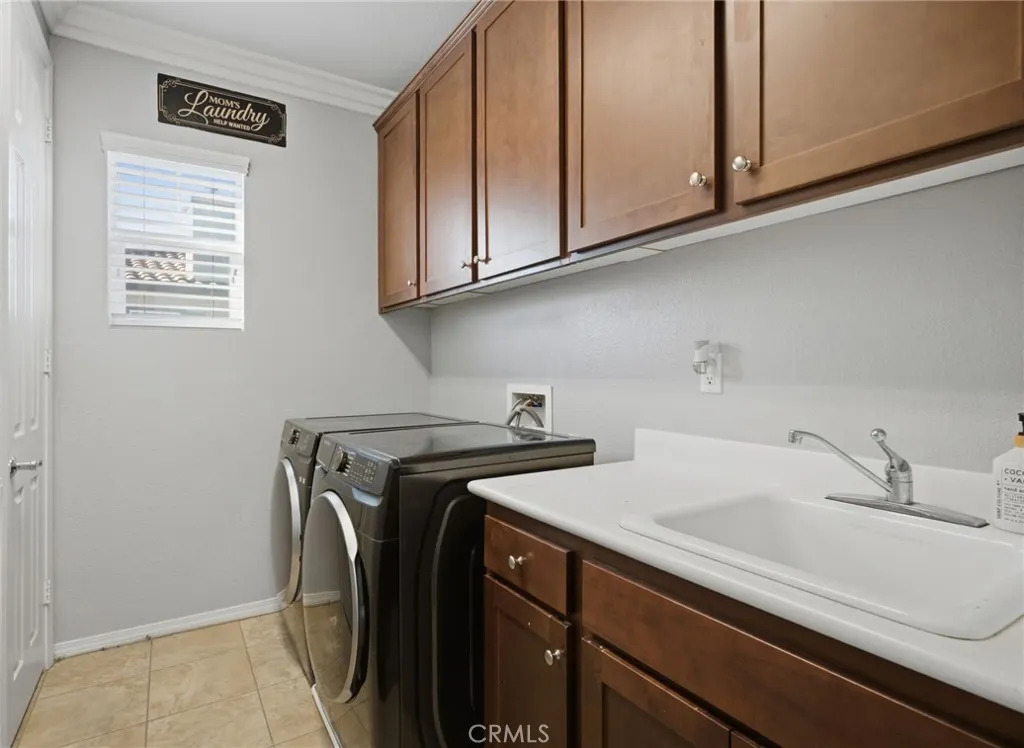
| Laundry Features | Inside,Laundry Room |
| Total Bedrooms | 5 |
| Entry Level | 1 |
| Main Level Bedrooms | 1 |
| Main Level Bathrooms | 1 |
| LivingAreaSource | Assessor |
| Total Baths | 5 |
Exterior Features
| Exterior Amenities | Awning(s),Barbecue |
|---|---|
| Fencing | Block,Good Condition,Wrought Iron |
| Parking Features | Covered,Door-Multi,Direct Access,Driveway,Garage Faces Front,Garage,Garage Door Opener,Paved,Private |
| Lot Features | 0-1 Unit/Acre,Corner Lot,Front Yard,Sprinklers In Rear,Sprinklers Timer,Sprinkler System,Trees,Value In Land,Yard |
| Water Source | Public |
| Total Parking | 2 |
| Inclusions | W&D, Refrigerator, Exterior cameras, Ring Doorbell |
| Lot Size Area | 20038 |
| Foundation Details | Slab |
| Spa | false |
| Lot Dimensions | .46 |
| Lot Size Acres | 0.46 |
| Road Surface Type | Paved |
| Private Pool | false |
| Lot Size Source | Assessor |
| Door Features | Double Door Entry,French Doors |
| Road Frontage Type | City Street |
| LotDimensionsSource | Assessor |
Amenities
- Foreclosure
- Views
- Short Sale
- New Construction
- Adult 55+
- Lease To Own
- No HOA Fees
- Furnished
- Primary On Main
- Air Conditioning
- Seller Finance
- Green
- Fixer Upper
- Horse
- Golf
- Fireplace
- Deck
- Garage
- Basement
- Pool
Property vs Single Family Average in 92883
Price
Year Built
 Based on information from California Regional Multiple Listing Service, Inc. as of September 13, 2026 7:41 PM UTC This information is for your personal, non-commercial use and may not be used for any purpose other than to identify prospective properties you may be interested in purchasing. Display of MLS data is usually deemed reliable but is NOT guaranteed accurate by the MLS. Buyers are responsible for verifying the accuracy of all information and should investigate the data themselves or retain appropriate professionals. Information from sources other than the Listing Agent may have been included in the MLS data. Unless otherwise specified in writing, Broker/Agent has not and will not verify any information obtained from other sources. The Broker/Agent providing the information contained herein may or may not have been the Listing and/or Selling Agent.
 All measurements and all calculations of area are approximate. Information provided by Seller/Other sources, not verified by Broker. All interested persons should independently verify accuracy of information. Provided properties may or may not be listed by the office/agent presenting the information. Data maintained by MetroList© may not reflect all real estate activity in the market.
All real estate content on this site is subject to the Federal Fair Housing Act of 1968, as amended, which makes it illegal to advertise any preference, limitation or discrimination because of race, color, religion, sex, handicap, family status or national origin or an intention to make any such preference, limitation or discrimination.
MetroList CA data last updated: September 13, 2026 7:15 PM UTC
All measurements and all calculations of area are approximate. Information provided by Seller/Other sources, not verified by Broker. All interested persons should independently verify accuracy of information. Provided properties may or may not be listed by the office/agent presenting the information. Data maintained by MetroList© may not reflect all real estate activity in the market.
All real estate content on this site is subject to the Federal Fair Housing Act of 1968, as amended, which makes it illegal to advertise any preference, limitation or discrimination because of race, color, religion, sex, handicap, family status or national origin or an intention to make any such preference, limitation or discrimination.
MetroList CA data last updated: September 13, 2026 7:15 PM UTC 